Coastal Luxury, Redefined on Snell Isle
Experience a refined blend of Key West and British West Indies architecture crafted for premier waterfront living in St. Petersburg, Florida.
3,120 A/C Sq. Ft.
Total Living Area
3 Beds + Dedicated Office
3.5 Baths
(3 En-Suite + 1 Powder)
2-Car Garage
(At Grade Below)
Request Floor Plans & Pricing Sheet
Timeless Coastal Detailing Meets Modern Luxury
Designed exclusively for waterfront living on Snell Isle, this home seamlessly merges coastal elegance with structural resilience. Sand-finished stucco, classic decorative shutters, deep roof overhangs, and clean metal accents create an elevated aesthetic built to stand the test of time
- Elevated Coastal Living : First living level raised to optimize views and elevate coastal peace of mind.
- Seamless Indoor-Outdoor Flow : Broad multi-slide glass doors open directly to expansive covered outdoor living areas.
- Private Resort Amenities : Includes a custom private pool and spa surrounded by lush tropical landscaping.

Why Homeowners Choose Classic Builders
Key Features
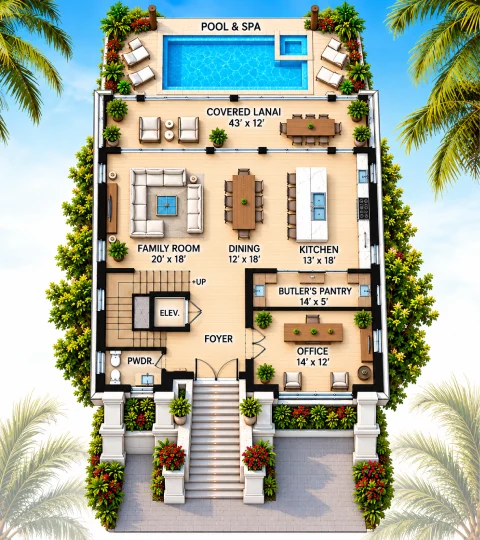
- Grand Entrance : Welcoming foyer leading to a spacious private home office (14'×12') ideal for remote work.
- Chef’s Kitchen & Butler’s Pantry : Features an oversized center island (13'×18') and a generous walkthrough Butler’s Pantry (14'×5') with direct access to dining.
- Open Family & Dining Room : Generous open-concept layout (20'×18' Family Room / 12'×18' Dining) engineered for entertaining.
- Covered Outdoor Lanai : Expansive 43'×12' covered outdoor living space stepping down directly to the pool & spa terrace.
- Convenience Features : Elevator access to all levels, powder room for guests, and lower-level 2-car garage access.
Key Features
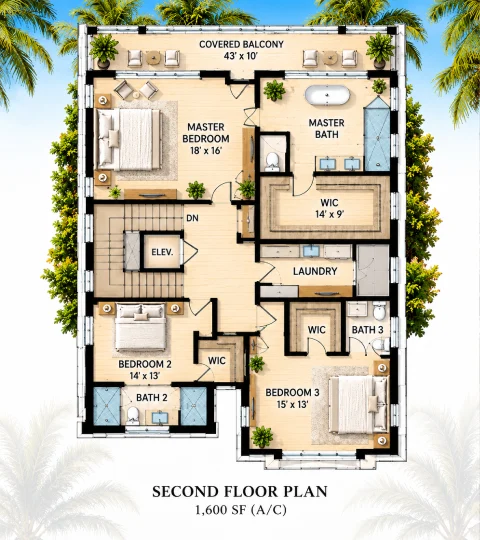
- Primary Master Suite : Private 18'×16' sanctuary featuring direct access to a 43'×10' private covered balcony overlooking the water/pool.
- Spa-Inspired Master Bath : Dual vanity, soaking tub, oversized walk-in shower, and a massive 14'×9' walk-in closet.
- Guest Bedrooms : Bedroom 2 (14'×13') and Bedroom 3 (15'×13'), both featuring en-suite full bathrooms and walk-in closets.
- Dedicated Laundry Room : Conveniently located on the upper level alongside secondary elevator access.

Specifications & Plan Details
Location
Snell Isle, St. Petersburg, Florida
Architectural Style
Key West & British West Indies Fusion
Total Living Area (A/C)
3,120 SF
First Floor (Elevated)
1,520 SF
Second Floor
1,600 SF
Dedicated Rooms
Office / Den + Butler's Pantry
Bedrooms / Baths
3 Bedrooms / 3 Full Baths + 1 Powder Room
Outdoor Living
First Floor Covered Lanai (43'×12') + Second Floor Balcony (43'×10')
Garage
2-Car Below Grade Level
Dimensions
Overall Width: ~45' | Overall Depth: ~65'–70'
Why Build with Classic Builders
Uncompromised Quality
Decades of luxury custom home building experience in Tampa Bay’s most prestigious coastal communities.
Custom Adaptability
Floor plans engineered to be customized specifically to your lot's depth, elevation, and architectural requirements.
Turnkey Execution
Full-service design-build management from initial site evaluation and FEMA compliance through completion.
Ready to Bring Your Snell Isle Dream Home to Life?
Connect with our luxury home specialists today to review site surveys, customization options, and pricing breakdowns.