Key Takeaways
- Lifestyle-Driven Space: Tampa Bay empty nesters choose custom builds over existing real estate to replace unused bedrooms with functional luxury that fits their current daily routine.
- Essential Design Features: Modern empty-nester house plans emphasize main-level primary suites, open floor plans connecting the kitchen, dining, living areas, and an integrated screened porch.
- Coastal Code Compliance: Building in South Tampa and Pinellas County requires adhering to strict FEMA flood elevations and regional structural codes right from the initial site survey.
- Single-Source Management: A unified design-build process coordinates architects, engineers, and surveyors under one team to eliminate planning errors and protect project timelines.
_________________________________________________________________________________________________________
The kids are gone. The house is quiet. Too quiet. You walk past three bedrooms you haven’t stepped inside for months, except to dust.
For successful professionals in South Tampa or the coastal pockets of Pinellas County, this realization brings a specific opportunity. It is the perfect time to focus on how you actually want to live.
Designing a custom home for empty nesters is not an exercise in downsizing. It is about upgrading your quality of life. Buying someone else’s old house means inheriting their old floor plans and layout choices.
Building from the ground up gives you a property that reflects your personal style, built exactly for this next chapter.
The Shift from Family Home to Masterfully Crafted Oasis
How Does Life Change When the Kids Move Out?
Your daily routine shifts away from the chaos of a busy family schedule. You no longer need five bedrooms, a massive teenager hangout room, or a giant driveway to park four cars. You need spaces that work for two adults who love to entertain, travel, and relax.
A lot of buyers think about purchasing an existing older house on Davis Island or in Snell Isle and doing a major renovation. They assume it saves time. It rarely does. Older homes along the bay come with expensive surprises hidden behind the drywall.
You open up a wall and find outdated wiring, compromised foundations, or plumbing that fails to meet modern codes.
Trying to force an open layout onto a 1970s structural grid means installing heavy steel beams. You end up spending a fortune just to make the building stable.
Modern empty-nest house plans focus on layout efficiency and day-to-day comfort. Every single square foot matters. You do not want wasted space that you have to heat, cool, and maintain. A thoughtful design shifts the focus from bedroom count to spatial quality.
In a luxury empty-nest home, you trade raw room count for premium finishes, high ceilings, and better architectural flow. You are building a dream home where every square inch serves your current lifestyle.
Essential Design Features for a Luxury Empty-Nester Custom Build in Tampa Bay
What Features Define a Premium Empty-Nester Layout?
The right luxury forever home design ideas Tampa Bay builders utilize center on effortless living and structural longevity. High-end home designs must account for the local coastal climate while making your day-to-day life seamless.
Where Should the Primary Suite and Main Living Areas Sit?
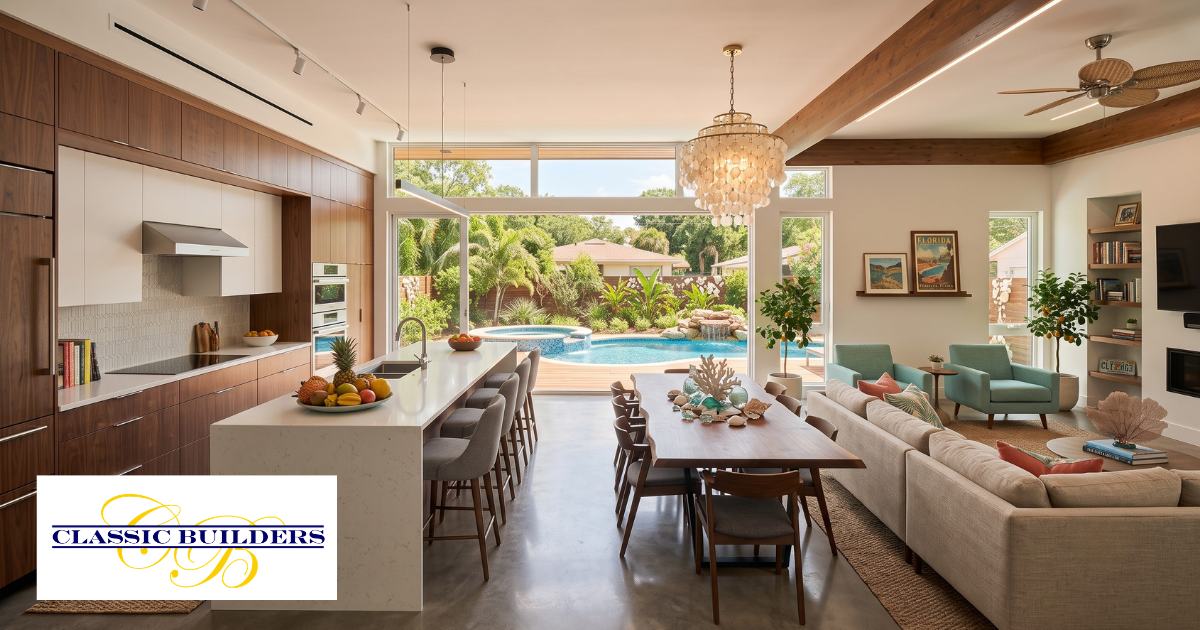
Keep everything you use daily on the main level. The kitchen, dining, and living areas should flow together without awkward walls or barriers. These open floor plans make the home feel vast and airy, catching the natural light from large coastal windows.
The main living areas become the central hub for hosting dinner parties or enjoying a quiet evening.
The primary suite belongs on the ground floor. It should act as a private wing of the house, separate from the main living space. This layout gives you a resort-style bathroom, massive walk-in closets, and direct access to your pool deck.
Place the laundry room right next to the main closet to cut down on steps. This smart layout protects your mobility, keeping life simple decades down the road.
What do you do with the rest of the house? You customize it for your specific interests. Skip the traditional row of guest rooms. Build one luxury guest room for when the kids visit, and turn the rest of the footprint into functional spaces.
Build a bright art studio facing the morning sun, a quiet home office with built-in data lines, or a private fitness room.
Outside, a large screened porch is a non-negotiable feature for Florida. It expands your living space and lets you enjoy the evening breeze without dealing with pests. Use flush thresholds between the indoor floors and the patio to prevent trips.
To protect your investment, integrate modern energy efficiency upgrades like impact-rated glass, spray-foam insulation, and high-efficiency HVAC systems. These systems keep your home comfortable while lowering your monthly energy bills.
Why a Concierge “Concept to Completion” Builder Is Necessary for Peak-Earning Professionals
Why Should One Team Manage Your Entire Build?
Building a high-end home along the water in Pinellas or South Tampa is a heavy logistical lift. You have to deal with FEMA flood zones, city zoning restrictions, and complex structural engineering.
If you are busy running a business or a medical practice, you do not have the hours to play referee between an architect, an engineer, and a surveyor.
Using a single-source design-build team changes the whole experience. When everyone works under one roof, you eliminate the classic construction disconnect. In the traditional setup, you pay an architect to draw a gorgeous home.
Then you hand those blueprints to a structural engineer, who tells you the design is impossible to build under local height limits or coastal wind codes. You end up paying for rewrites and losing months of time.
A unified builder manages the architects, engineers, surveyors, and soil tests from day one. When the team pulls soil samples early, the structural engineer knows exactly what foundation is required before the architect even starts drawing the walls. This keeps the project moving forward without surprise expenses or finger-pointing.
You get a smoother build and a better-engineered home without the stress. Review how a unified team coordinates these complex details for custom home design. To see how this single source of responsibility protects your timeline, check out our process.
FAQs
Who manages the soil testing and wetland mapping when building on the Pinellas Beaches?
The design-build company operates as your single source of responsibility, handling every logistical detail. The builder hires the surveyors, executes the soil tests, and maps local environmental boundaries before design work begins.
This integrated approach shields you from managing administrative and technical variables.
How do FEMA flood zone regulations affect custom home designs in South Tampa?
FEMA regulations dictate the base flood elevation for new construction, meaning living areas must sit above certain thresholds.
A skilled custom builder integrates these engineering requirements naturally, using creative architectural elements like grand entry staircases or lower-level garage storage to maintain curb appeal while meeting structural standards.
What is the benefit of open floor plans for empty nesters?
Open layouts maximize natural light and create fluid movement between your main everyday spaces. This layout eliminates the formal, isolated rooms of older real estate, making the home ideal for both quiet evenings and large-scale social entertaining.
Is a custom build more efficient than renovating an older home on Snell Isle or Davis Island?
Yes. Building new allows you to implement modern construction standards, advanced hurricane-rated framing, and updated coastal engineering from the start.
Renovating older luxury properties often uncovers hidden structural defects, outdated wiring, and compliance issues that exceed the cost of a clean custom build.
How does building a custom home protect against long-term maintenance costs?
New custom homes utilize high-performance building envelopes, modern moisture barriers, and mildew-resistant materials designed specifically for the humid climate of Tampa Bay.
By selecting premium low-maintenance finishes and advanced engineering during the initial construction, you greatly reduce the time and money spent on upkeep compared to aging resale properties.
Plan Your Luxury Custom Build
Entering your next chapter requires a living space that makes no compromises. If you are ready to move beyond the limitations of existing real estate and design a luxury custom home tailored to your future, partner with an experienced team that manages every detail.
Classic Builders brings over 25 years of local expertise to South Tampa and Pinellas County, providing a true concept-to-completion concierge service.
Take the first step toward your custom estate. Contact Classic Builders today for a no-cost initial consultation and feasibility study to evaluate your site and explore your design possibilities.