
Key Takeaways
- The Baseline Rule: For most properties in Shore Acres, the required elevation for a new home’s lowest floor sits between 9 and 11 feet above sea level (NAVD88).
- Understanding BFE: FEMA designates Shore Acres as a high-risk flood area (Zone AE), assigning each lot a specific Base Flood Elevation (BFE). This is the expected water height during a 1% annual chance flood event.
- The “+1 Foot” Freeboard: Pinellas County and local building codes require all new builds to include a safety buffer called “freeboard.” You must build to your BFE plus one additional foot.
- Sea Level vs. Ground Level: You do not necessarily have to build your house 10 feet up in the air. If your lot’s dirt (grade) is already 4 feet above sea level, you may only need to raise the foundation 5 to 7 feet.
- The 50% Rule: If you plan to renovate an older home and the costs exceed 50% of the structure’s current value, you are legally required to bring the entire house up to modern flood elevation codes. This is why many buyers choose to tear down and build a brand-new raised home instead.
_________________________________________________________________________________________________________
Navigating the Elevation Rules for a Custom Home in Shore Acres
Shore Acres is one of the most desirable waterfront communities in Florida. With beautiful water views, welcoming neighborhoods, and easy access to downtown, it is no wonder so many families want to put down roots here.
However, living in a coastal paradise means respecting the water and understanding local building regulations.
If you are considering building a custom home in Shore Acres, there is one primary question you are guaranteed to ask during your initial planning phase: how high does a new custom home in Shore Acres actually need to be raised?
The answer goes far beyond a simple number. It involves a combination of federal maps, local municipal requirements, and smart structural engineering. While the regulations may sound daunting at first, breaking down the mechanics of how these elevations actually work makes the entire process feel manageable.
When properly engineered, a raised home is incredibly safe, highly insurable, and structurally sound against storm surges.
Here is everything you need to know about the science, the codes, and the engineering behind elevating your dream property.
Understanding Special Flood Hazard Areas and Overall Flood Risk
To understand why homes need to be raised, you first have to understand how the federal government views the land. FEMA maps the country’s flood risk using distinct geographic regions known as special flood hazard areas (SFHAs).
Virtually all of Shore Acres falls into one of these high-risk areas, specifically “Zone AE.” A Zone AE designation means the area has a 1% annual chance of flooding in any given year, often colloquially referred to as the 100-year floodplain.
Because the neighborhood is essentially a peninsula surrounded by Tampa Bay, it lacks the natural elevated terrain necessary to stop storm surge. Consequently, understanding these flood zones is the foundation of your entire home-building project.
Demystifying Base Flood Elevation BFE
When you look at a FEMA flood map for a Zone AE property, you will see a number attached to it. This number is your Base Flood Elevation (BFE).
In simple terms, the BFE is the exact elevation that floodwaters are anticipated to rise to during a major base flood event. It is a legally established baseline. In the Shore Acres neighborhood, the BFE typically ranges from 8 to 10 feet.
Here is where the mechanics matter: This measurement is not based on the distance from the grass in your front yard to your front door. It is based on a national standard called NAVD88 (North American Vertical Datum of 1988), which essentially means “height above sea level.”
If your property has a BFE of 9 feet, the water is expected to reach 9 feet above sea level during a massive storm. If your lot’s natural dirt (grade) currently sits at 4 feet above sea level, the floodwaters would theoretically rise 5 feet above your grass.
Pinellas County Building Codes: The “BFE + 1 Foot” Freeboard Rule
Federal FEMA maps only set the minimum baseline. Local municipalities have the authority to enforce stricter building codes to ensure community safety.
Both the City of St. Petersburg and Pinellas County go a step beyond the federal minimum by enforcing a “freeboard” rule. Freeboard is a margin of safety added to the BFE. Locally, the requirement is BFE + 1 foot.
This local law dictates the exact placement of your home’s lowest floor. If your FEMA-assigned BFE is 9 feet, the local freeboard rule requires your lowest finished, habitable floor to sit at a minimum of 10 feet above sea level.
This extra foot of elevation provides a critical buffer against unpredictable waves and higher-than-expected surges. As a massive added benefit, building with freeboard translates directly into significantly lower National Flood Insurance Program (NFIP) premiums.
The 50% Rule: Substantial Improvements on Existing Homes vs. Building New
Many buyers initially look at Shore Acres and think, “I’ll just buy an older home and remodel it.” Unfortunately, they quickly run into the dreaded 50% Rule.
The rule of substantial improvements states that if the cost of your renovations equals or exceeds 50% of the existing structure’s pre-improvement market value (excluding the value of the land), the entire building must be brought up to current flood compliance.
Because many existing homes in Shore Acres were built decades ago as slab-on-grade houses, they sit well below the modern BFE requirements. If you trigger the 50% rule during a remodel, you are legally required to lift that old concrete block house into the air to meet the modern BFE + 1 foot code. Lifting an old, brittle slab house is incredibly risky, expensive, and often structurally impossible.
This strict regulation is exactly why so many buyers choose to tear down the old structures. By clearing the lot, you bypass the renovation trap entirely and can pour your budget into a stunning, fully compliant luxury home built exactly to your tastes.
Engineering a Stunning Raised Custom Home
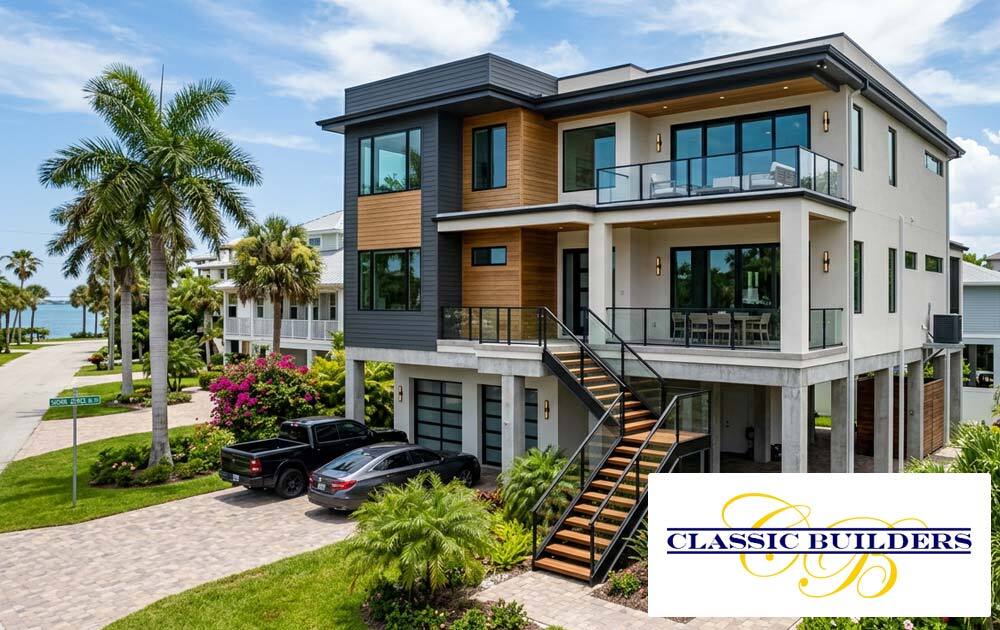
When you hear that a house needs to be raised, you might picture a property awkwardly perched on giant wooden telephone poles. However, a modern raised custom home is an absolute architectural marvel.
For Zone AE properties like those in Shore Acres, builders typically utilize a stem-wall crawl space foundation or reinforced concrete pilings.
- Stem-Wall Crawl Space: This involves building sturdy, reinforced concrete block walls up from the footings to reach the required elevation. The space underneath the lowest floor is left hollow. Special engineered flood vents are installed in these lower walls (requiring one square inch of vent for every square foot of enclosed space). During a surge, these vents allow water to flow freely in and out of the crawl space, equalizing the hydrostatic pressure so the rushing water doesn’t push the house over.
- Driven Pilings: For lots closer to open water or those seeking maximum structural rigidity, concrete or timber piles are driven deep into the earth (often 10 to 20 feet down) until they hit solid, load-bearing soil. The home is then framed securely on top of these deep anchors.
An experienced builder for custom home projects knows how to use landscaping, breakaway stucco walls, and beautiful grand staircases to completely hide the underlying engineering. The final result looks like a majestic, elevated coastal estate, not a house on stilts.
The Crucial Role of Your Elevation Certificate
Throughout the construction process, a surveyor will map out exactly how high your home is being built relative to sea level. Once the structure is finished, they will issue an official elevation certificate.
This document is your golden ticket. It proves to the local permitting offices that you successfully met the BFE + 1 foot freeboard requirement. More importantly, you will hand this certificate over to your insurance agent. Because your new home is elevated out of harm’s way, this certificate proves your lowered risk profile and grants you access to the most affordable flood insurance rates available in the area.
Why You Need an Expert Custom Home Builder in St. Petersburg
Building on the waterfront is not a job for a novice contractor. From interpreting soil borings and managing driven piles to correctly calculating your BFE and installing hydrostatic flood vents, the engineering demands are rigorous.
Working with a highly specialized custom home builder in St. Petersburg is the only way to ensure your project stays on schedule, on budget, and fully compliant with the law. Classic Builders is a premier custom home builder dedicated to crafting breathtaking, resilient properties in coastal communities.
We handle the red tape, the municipal codes, and the structural engineering so you can focus on picking out your ideal finishes and floor plans.
Frequently Asked Questions
Can I just build a traditional slab-on-grade home in Shore Acres?
No. Because Shore Acres is in a highly regulated special flood hazard area (Zone AE), local building codes strictly prohibit building new habitable space directly on the ground. Your lowest floor must be raised to meet the BFE + 1 foot freeboard requirement.
Does the enclosed space under my raised house count as square footage?
No. The space below your lowest elevated floor cannot be used as a living space, a bedroom, or a climate-controlled area. By law, it can only be used for vehicle parking, limited storage of flood-damage-resistant items, and building access (like an entryway staircase).
Do these exact same elevation rules apply everywhere?
No, elevations vary from parcel to parcel. While one lot in Shore Acres might require the floor to be at 9 feet, a lot three streets over might require 10 feet. Furthermore, properties facing open wave action (Zone VE) have entirely different, much stricter engineering requirements than Zone AE properties.
Will elevating my home protect it from hurricanes?
While no home is entirely weather-proof, elevating your home to modern codes drastically reduces the threat of storm surge, the most destructive element of a hurricane.
Furthermore, new custom homes are engineered with modern hurricane straps, impact-rated windows, and reinforced framing designed to withstand extreme wind loads.
Ready to Build Your Dream Waterfront Home?
Navigating flood maps and building codes shouldn’t stop you from living in the coastal neighborhood of your dreams. If you are ready to design a gorgeous, resilient, and fully compliant waterfront property, trust the experts.
Contact Classic Builders today to schedule a consultation, and let’s start building the custom home you and your family deserve.

Customer Reviews
[…] custom work. Homes built to current coastal expectations, with larger spans, extensive glass, higher elevations, premium materials, and richly detailed interiors, often run well above that […]