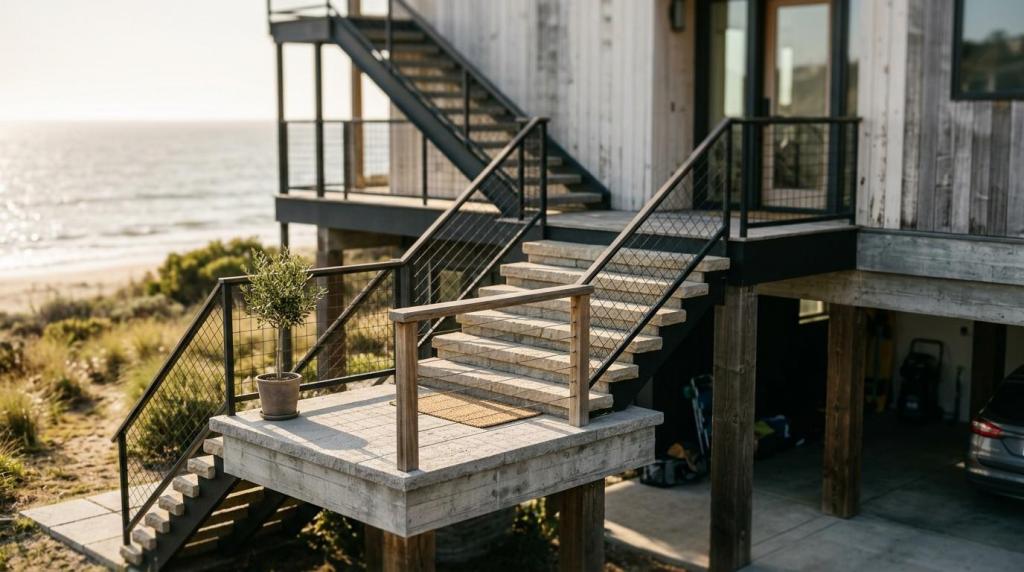
Waterfront custom homes ask more of the design than most luxury residences. Buyers are not only paying for square footage or finishes. They are buying views, outdoor living, comfort, and confidence that the real estate fits a coastal site from day one.
Key Takeaways
- Luxury waterfront custom homes buyers want a mix of lifestyle and resilience features, especially patios, porches, decks, large windows, efficient HVAC, smart lighting, and flood-conscious layouts.
- NAR and NAHB reporting shows 75% or more of buyers want top outdoor features like exterior lighting, patios, front porches, rear porches, and decks, while 80% or more rate items like patios, ENERGY STAR windows, and exterior lighting as essential or desirable.
- Coastal sites add stricter design rules: FEMA says new residential structures in flood-prone areas must be elevated above the base flood level, with added requirements in coastal areas exposed to waves and storm surge.
- Buyers often prefer better features over more size. NAHB found many buyers would accept a smaller house or lot if key amenities were included, and 57% said they would pay $5,000 or more to save $1,000 a year in utility costs.
- For Tampa Bay waterfront homes, the best plans combine view-oriented outdoor spaces with energy efficiency, humidity control, durable materials, and a design-build process that addresses budgeting, code, and construction costs early.
That is why the most wanted features in waterfront custom homes are not random upgrades. The strongest plans connect daily living with flood elevation, storm exposure, and long-term operating costs, which is especially important in Tampa Bay’s coastal communities.
Why are luxury waterfront custom homes different from other custom homes?
Waterfront custom homes in Tampa Bay and Clearwater are shaped by FEMA requirements and waterfront lifestyle at the same time. Views, outdoor rooms, flood elevation, and storm surge exposure affect the floor plan, structure, and finish selections from the start.
A luxury inland home can often be planned around aesthetics first. A waterfront home usually cannot, as it is impossible to ignore the demanding structural requirements of coastal living. FEMA states that new residential structures in flood-prone areas must be elevated above the base flood level, and coastal zones may face added rules for waves, high-velocity water, and storm surge. That means entry sequence, garage location, stairs, elevators, and utility placement become design decisions, not just engineering details.
A full-service design-build process is useful here because architecture, budgeting, and coastal constructability can be reviewed together before drawings go too far.
“Classic Builders says it combines architectural concept, budgeting, and master craftsmanship under one roof in its design-build process.”
The lifestyle piece matters just as much. Buyers want the view framed correctly, the patio used in every season, and the indoor-outdoor flow to feel effortless. A common misconception is that waterfront luxury is mostly glass and a pool. In practice, the best homes solve access, shade, humidity, privacy, and storage just as carefully.
What do buyers want most in waterfront custom homes today?
Buyers want outdoor living, energy efficiency, and convenience features more than sheer size. NAR and NAHB data show strong demand for patios, exterior lighting, ENERGY STAR windows, porches, decks, and efficient systems.
The clearest pattern is that buyer demand clusters around how the home lives day to day. In NAHB survey results summarized by NAR, 80% or more of buyers rated items like a patio, ENERGY STAR windows, exterior lighting, ENERGY STAR appliances, and a front porch as essential or desirable. NAHB also found that the top five outdoor features wanted by buyers were exterior lighting, a patio, a front porch, a rear porch, and a deck, each wanted by 75% or more of buyers.
That matters on the water because outdoor features are not extras. They are the reason many buyers choose the property in the first place. NAR also reported that buyers placed the highest dollar value on waterfront properties and on homes less than five years old, which helps explain the appeal of a newly built custom home with current performance standards.
A common mistake is assuming more square footage automatically wins. Buyers will often trade size for the right patio, better windows, stronger climate control, and a layout that works for entertaining.
What are the 10 features luxury waterfront custom home buyers want?
The most wanted waterfront custom home features combine outdoor living, efficiency, resilience, and ease of use. In Tampa Bay and St. Petersburg, the strongest plans for waterfront custom homes make each feature work with views, flood elevation, and daily routines.
These ten features show up again and again because they support both luxury and function on coastal property.
- A covered patio or lanai: The patio is one of the most wanted buyer features, and on the water it becomes an everyday living room with shade, dining, and entertaining space.
- Rear porch or deck with view priority: Rear outdoor space should frame sunrise, sunset, or wide-water exposure rather than simply add square footage.
- Large ENERGY STAR windows: Buyers want glass that captures views while improving comfort, solar control, and efficiency.
- Exterior lighting throughout the site: Lighting is a top buyer preference and is especially valuable for dock arrival, safety, and evening entertaining.
- A front porch with arrival appeal: On elevated coastal homes, a front porch can soften the transition from street to raised living spaces.
- High-performance HVAC and dehumidification: Waterfront comfort depends on air quality, humidity control, and steady cooling at least as much as on visible finishes.
- Energy-efficient appliances and lighting: Efficient systems reduce operating costs and support full-time comfort in hot, humid climates.
- An elevated, flood-conscious main living plan: Raising the home above flood requirements protects value and can improve sightlines if designed well.
- Convenient storage and service spaces: Mudrooms, gear storage, and laundry placement matter for boating, beach days, pets, and guests.
- Landscaping and privacy design: Planting, screening, and layered hardscape help the home feel private without blocking the water.
Is a larger waterfront house better than upgraded features?
Upgraded features usually outperform more size in buyer appeal. NAHB and NAR data both suggest buyers will accept smaller homes or lots when the right amenities and performance features are included.
This is one of the most useful planning insights for waterfront custom homes, especially in the real estate market. NAR’s summary of buyer preferences notes that many buyers were willing to accept a smaller house and a smaller lot if the home included key amenities. That fits the luxury waterfront market, where site conditions, setbacks, and elevation rules can make every square foot expensive.
It also helps explain why a well-planned 4,000 square foot waterfront home can feel more valuable than a 5,000 square foot house with weaker outdoor space, poor shade, and limited storage. A view-facing great room, usable patio, strong AC, and efficient glazing will usually be felt every day. An oversized formal room may not.
A common mistake is putting budget into rooms that photograph well but do not improve how the home performs, making it almost impossible to enhance practical value. If the choice is between another rarely used interior space and a shaded rear porch with strong glazing and climate control, the second option often delivers more real value.
How should you prioritize features on a coastal lot?
The best feature plan starts with the site, not a wish list. FEMA constraints and Tampa Bay waterfront conditions should shape what gets built first, what gets upgraded next, and what can wait.
Step 1: Start with the lot’s hard constraints. That includes flood elevation, setback conditions, water orientation, sun exposure, and how you will enter the home from street, garage, and dock. If the lot requires a raised main floor, then stairs, elevator placement, and under-structure use need early answers.
Step 2: Rank the spaces that will be used every week. For most buyers, that means the patio, kitchen, great room, primary suite, and arrival zones. If the budget gets tight, protect the daily-use spaces first. This is where smaller can be smarter.
Step 3: Match high-value upgrades to the site’s actual exposure. West-facing glass, salt-air exposure, dock traffic, and open-water wind should all shape window specs, lighting, shading, and material choices. Pro tip: a feature earns its place when it solves a site problem and improves the lifestyle at the same time.
How do patios, porches, and decks compare on a waterfront property?
Patios, front porches, rear porches, and decks each do different jobs. NAHB data shows all are highly desired, but the right choice depends on elevation, view angle, sun, and how often the space will be used.
A covered patio or lanai often gives the best year-round performance in Florida because it adds shade, supports outdoor dining, and links naturally to a pool or yard. A rear porch usually works well when the main living floor is elevated, and the goal is a direct extension of the kitchen and great room.
A deck can be the strongest answer when the home is raised, and the best view line is above grade. It can project toward the water and pull the horizon closer. The trade-off is exposure. More open deck space can mean more sun, wind, and maintenance.
That trade-off extends to furnishing choices as well, and Havemekka notes in its guide to quick-dry foam in outdoor furniture that materials designed to shed moisture and dry fast tend to perform better where spray, humidity, and sudden rain are part of normal use.
A front porch serves a different purpose. It improves arrival, gives balance to the façade, and can make an elevated coastal home feel more welcoming from the street. A common misconception is that all outdoor square footage performs the same. It does not. A shaded rear porch with strong furniture layout often outperforms a larger but harsher deck in everyday use.
How do you build for flood elevation and storm surge without losing the view?
You can protect the home and improve the view if elevation is treated as a design asset. FEMA’s base flood level rules and coastal storm surge requirements should be solved early, not patched in later.
Step 1: Confirm flood and coastal requirements before design choices harden. The key issue is not only whether the home must be raised, but how that height changes access, garage use, and the visual proportion of the house.
Step 2: Use the raised condition creatively. Stairs, elevators, storage, and parking can be organized so the entry feels intentional. On many waterfront lots, elevation can actually improve long views from the main living floor and primary suite.
A detailed pre-design phase helps here because lifestyle goals and code constraints need to be translated together, not in separate conversations.
“A Classic Builders customer cited a very extensive pre-design questionnaire that captured what was important to the owners and their lifestyle.”
Step 3: Place vulnerable systems and materials wisely. If mechanicals, finishes, or openings are chosen without regard to water exposure, the home may cost more to own and harder to recover after an event. Pro tip: do not treat flood compliance as a box-checking exercise. It changes the entire choreography of the home.
How do energy-efficient features improve a waterfront custom home?
Energy-efficient features improve comfort, moisture control, and operating costs, not just utility bills. ENERGY STAR windows, efficient lighting, and advanced HVAC are especially valuable in Tampa Bay’s heat, humidity, and salt-air conditions.
NAHB found that top green features rated essential or desirable by over 70% of buyers included ENERGY STAR windows, ENERGY STAR appliances, efficient lighting, an ENERGY STAR rating for the whole home, and triple-pane insulating glass windows. The same study reported that 57% of buyers were willing to pay $5,000 or more to save $1,000 a year in utility costs.
That buyer logic is even stronger on the water. High sun exposure, expansive glass, and frequent door openings can push cooling and humidity loads higher. If a home has wide western exposure, then glazing performance, shading, insulation, and HVAC zoning deserve a larger share of the budget.
“Classic Builders is a Certified Green Professional and cites advanced HVAC, high-performance insulation, and smart home technology in its design-build process.”
A common mistake is treating efficiency as a back-end mechanical upgrade instead of a whole-home decision, which makes achieving true efficiency nearly impossible. Window specification, roof assembly, insulation, and air distribution work together. When they are planned together, the result is a quieter, more stable home that feels luxurious every month, not just on move-in day.
How should smart storage, access, and convenience be planned for boating life?
Boating life works best when storage and circulation are planned like core luxury features. Mudrooms, dock-side access, laundry, and concealed gear storage often matter more than another decorative room.
Waterfront living creates a different traffic pattern. People may arrive from the garage, from the dock, from the pool, or from the side yard after a beach day. If the home forces wet feet and gear through formal spaces, daily life becomes less elegant very quickly.
The better approach is to create clear transition zones. Think rinse shower, drop area, hidden storage for life jackets and lines, a refrigerator or beverage station near the outdoor zone, and laundry that is close to where towels actually pile up. If guests or owners rely on multi-level circulation, an elevator can move from convenience to necessity.
A common misconception is that luxury means fewer utility spaces. In waterfront custom homes, real luxury is often the ability to hide the practical parts of coastal living without making them inconvenient.
How do you choose a design-build team for a waterfront custom home?
The right team should show waterfront experience, real estate expertise, early budgeting discipline, and a clear process for design coordination. In Tampa Bay and areas like the Pinelas County Beaches, firms like Classic Builders are often evaluated on how well they connect concept, cost, and coastal execution.
Step 1: Ask for actual waterfront project examples and how the team handled views, elevation, and site constraints. You want evidence of waterfront thinking, not just luxury interiors.
Step 2: Ask how budgeting happens during design. Early cost certainty matters more on waterfront lots because elevation, structure, and glazing choices can move the budget fast. If budgeting is delayed until after the drawings are complete, changes usually get more expensive.
Communication tools matter too, especially on longer custom builds with many selections and site decisions.
“A Classic Builders testimonial says the project management app was a useful tool for tracking the build.”
Step 3: Clarify who owns responsibility from concept through construction. A single source of responsibility can reduce gaps between design intent and field execution, which is valuable when coastal code, detailing, and luxury finishes all need close coordination.
Frequently Asked Questions
What are the benefits of owning a waterfront custom home?
Waterfront custom homes offer stunning views, direct access to water activities, increased privacy, and a unique lifestyle that blends luxury with nature. These homes often have higher property values and provide a peaceful retreat from city life.
How do I choose the right location for a waterfront custom home?
Consider factors such as water quality, flood risk, proximity to amenities, community regulations, and the type of waterfront (lake, river, ocean). Work with a local real estate expert who understands the area and can guide you through the selection process.
What features should I prioritize in a waterfront custom home?
Prioritize features that enhance your enjoyment of the water, such as large windows, outdoor living spaces, private docks, and durable building materials. Energy efficiency, smart home technology, and flexible floor plans are also highly desirable.
Are there special maintenance requirements for waterfront homes?
Yes, waterfront homes often require additional maintenance due to exposure to moisture, salt, and wind. Regular inspections, high-quality finishes, and weather-resistant materials can help protect your investment.
Can I customize my waterfront home to include a boat dock or lift?
Most custom home builders can incorporate a boat dock or lift into your design, but you may need permits and must comply with local regulations. Consult with your builder and local authorities early in the planning process.
Is building a waterfront custom home more expensive than a traditional home?
Waterfront custom homes typically cost more due to premium land, specialized construction, and additional features. However, the investment often pays off in lifestyle benefits and long-term property value.
How can I ensure my waterfront home is safe from flooding?
Work with experienced architects and builders who understand flood mitigation. Elevate your home, use flood-resistant materials, and install proper drainage systems. Review local flood maps and consider flood insurance for added protection.
What should I look for in a waterfront custom home builder?
Choose a builder with experience in waterfront construction, a strong portfolio, and positive client reviews. They should understand local regulations, environmental considerations, and be able to deliver the features you want.
Are there restrictions on what I can build on waterfront property?
Yes, many areas have zoning laws, environmental regulations, and homeowners’ association rules that affect building size, setbacks, docks, and landscaping. Always check with local authorities before starting your project.
How can I maximize the resale value of my waterfront custom home?
Invest in timeless design, high-quality materials, and features that appeal to future buyers, such as energy efficiency, smart technology, and well-designed outdoor spaces. Regular maintenance and thoughtful upgrades will also help preserve your home’s value.
What mistakes do buyers make when planning luxury waterfront custom homes?
The biggest mistakes are usually planning mistakes, not taste mistakes. FEMA constraints, NAR buyer preferences, and Tampa Bay site conditions all point to the same lesson: lifestyle, resilience, and performance must be designed together.
The homes that age best tend to avoid a few predictable traps.
- Overspending on square footage: Larger plans can crowd out the patio, rear porch, deck, and climate-control upgrades buyers actually use most.
- Ignoring elevation early: Flood-related decisions affect stairs, elevators, garage design, and entry experience from the first sketch.
- Under-specifying the building envelope: Big views without strong windows, shading, and insulation can create glare, humidity, and high cooling demand.
- Forgetting service spaces: Waterfront life needs smart storage, easy cleanup zones, and practical access from pool, yard, and dock.
- Separating design from construction too late: A coastal custom home benefits when constructability and budgeting are tested while the design is still flexible.
If buyers start with those issues in mind, the result is usually more than a beautiful house. It is a waterfront custom home that feels relaxed, resilient, and distinctly suited to the way people want to live on Tampa Bay.