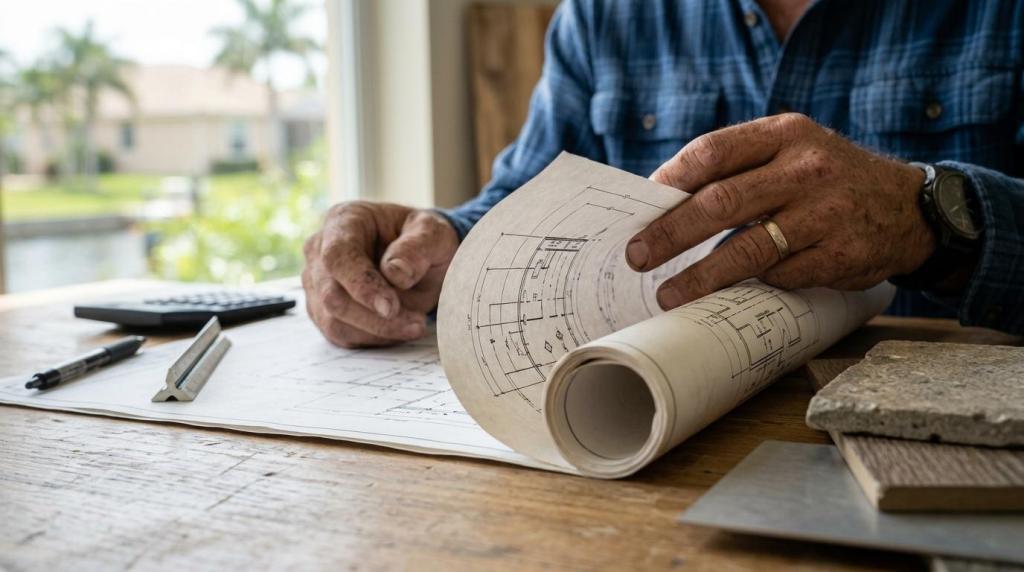
A custom home in Tampa can be shaped around a clear vision, but the budget needs to be shaped with equal care. Early numbers matter, yet the most useful budget is the one that reflects the lot, the architecture, the finish level, and the local approval path.
Many buyers begin with a square-foot estimate. That is a sensible place to start. It is not the place to stop.
Cost of Building a Custom Home in Tampa: Typical Budget Ranges
If you are planning a one-of-a-kind residence, the first question is usually simple: what should you expect to spend? The short answer is that Tampa custom home pricing often starts above broad national benchmarks and can rise quickly for luxury, waterfront, or highly detailed homes.
Key Takeaways
The summary below captures the main planning points and keeps the biggest cost drivers in view.
- Baseline pricing: National custom-home benchmarks sit in the mid-$100s per square foot, but Tampa custom projects often land much higher once site work, storm-resistance, and premium finishes are added.
- Construction cost is only part of the budget.
- Luxury range: Many Tampa custom homes fall into planning ranges around $250 to $500 or more per conditioned square foot, depending on design and finish level.
- Waterfront and coastal lots can change everything.
- Local fees: Permit charges, impact fees, surcharges, and review fees in Tampa and Hillsborough County can materially affect the total budget.
- Best budgeting approach: Use square-foot pricing as a first screen, then move to detailed plans, allowances, and site-specific pricing as early as possible.
Typical Tampa custom home cost ranges
A useful starting point comes from national industry data. NAHB reported average construction cost for a typical single-family home at about $162 per square foot in its 2024 survey, and its custom-home data placed the median at $166 per square foot. In the South Atlantic region, the median custom-home figure was lower at $155 per square foot.
Those numbers help frame the baseline, but they do not describe the full Tampa market for high-end custom work. Homes built to current coastal expectations, with larger spans, extensive glass, higher elevations, premium materials, and richly detailed interiors, often run well above that range.
The table below shows broad planning ranges for construction only. These are not fixed bids, and they usually exclude land, financing, furnishings, and many owner-selected extras.
| Home type | Broad planning range | What often drives the number |
| Custom home with solid mid-to-upper finishes | $250 to $350 per conditioned sq. ft. | Simpler architecture, controlled selections, standard site conditions |
| Luxury custom home | $350 to $500 per conditioned sq. ft. | Premium materials, larger kitchens, custom millwork, more complex structure |
| Waterfront or highly specialized coastal home | $500+ per conditioned sq. ft. | Elevation work, deep foundations, flood-zone demands, specialty glazing, outdoor living areas |
Size also changes the math. A 3,200-square-foot home and a 6,000-square-foot home do not scale in a straight line. The larger home may have more room to spread fixed costs, while the smaller home may carry a higher cost per square foot if it contains dense, high-end spaces and intricate detailing.
Why square-foot pricing only tells part of the story
Square-foot benchmarks are useful because they are quick. They help buyers test whether a project is in the right financial neighborhood before design work moves too far. Still, they can be misleading when used as the main decision tool.
Side-by-side comparison of a basic square-foot estimate and a detailed Tampa custom home budget including lot conditions, architecture, finishes, outdoor living, and permit costs.
Two homes with the same living area can have very different budgets. A compact two-story design on straightforward land may cost far less than a one-story waterfront home with expansive covered outdoor areas, impact-rated openings, specialty foundations, and custom ceilings throughout.
This is why experienced teams often treat square-foot pricing as a screening number, not a final pricing method. The farther a project moves into real drawings, engineering, and selections, the more accurate the budget becomes.
Major budget drivers for Tampa custom homes
The biggest cost differences usually come from choices that are easy to underestimate early on. Layout, structure, and site conditions tend to shape pricing long before decorative finishes are selected.
In Tampa, climate and location add another layer. Wind resistance, flood exposure, drainage, and outdoor living spaces can all affect the build in ways that a generic online calculator will miss.
A few cost drivers show up again and again in custom residential budgets:
- Architecture: Roof complexity, ceiling heights, large spans, custom staircases, and expansive glass walls increase structural and labor costs.
- Kitchens and baths
- Site conditions: Fill, grading, drainage solutions, tree removal, poor soils, shoreline issues, and lot access can add substantial cost before vertical construction starts.
- Garages, lanais, balconies, and pools
- Finish level: Cabinetry, appliances, stone, flooring, interior trim, doors, lighting, and integrated technology can move a budget dramatically.
- Energy and resilience upgrades
That last point matters more than many buyers expect. Better insulation packages, higher-performing windows, whole-house generators, advanced HVAC systems, and durable coastal materials can add upfront cost while also improving comfort, durability, and long-term value.
Tampa permit fees and local approval costs
Permit, impact fees, and code-related expenses deserve real attention in this market. They are rarely the largest line item, but they can be meaningful, and they are not always captured well in loose early estimates.
The City of Tampa notes that permits are subject to the Florida Building Permit Surcharge and lists a 2.5% surcharge on permit value, with a minimum charge. Florida law also imposes a statewide surcharge tied to permit fees collected for code enforcement. Those costs sit on top of the construction budget rather than inside the framing or finish numbers buyers usually focus on first.
Hillsborough County also notes that some residential permit fees for new construction are based on under-roof square footage. That distinction matters. Covered lanais, porches, garages, and other roofed spaces may influence fee calculations even when they are not part of the conditioned living area. The county also separates plan review and inspection portions at 50% each, which is another reminder that accurate documentation early in preconstruction has real value.
For luxury and waterfront homes, there may also be added costs tied to surveys, floodplain review, engineering, tree rules, utility coordination, and other jurisdiction-specific approvals. None of these items are surprising to a seasoned team, but they should be visible in the budget rather than treated as afterthoughts.
How floor plans affect custom home pricing
Floor plans can protect a budget without making the home feel compromised. That is one of the clearest ways design and cost planning work together.
A simple example is plumbing placement. When kitchens, laundry rooms, and baths are stacked or grouped efficiently, rough-in costs are usually lower. The same principle applies to roof lines, structural spans, and mechanical runs. Cleaner geometry often costs less to build and tends to reduce wasted space.
Single-story homes can carry a premium because they spread the footprint across more foundation and roof area. Two-story homes may reduce some of that cost, though stairs, framing complexity, and certain structural conditions can offset part of the savings. There is no universal winner. The best answer depends on the land, the architecture, and the way the home will be lived in.
Large outdoor living areas also deserve close review. In Tampa, covered lanais, summer kitchens, resort-style pools, and expansive terraces are often central to the design. They add real lifestyle value. They also add real cost, especially when they require deeper foundations, premium finishes, or integrated mechanical and lighting systems.
That relationship between lifestyle goals and construction scope is also reflected in Nature’s Canvas’ look at how outdoor living design changes the way a home is used, underscoring why lanais and terraces should be budgeted as core living space rather than incidental add-ons.
What a strong preconstruction budget should include
A budget is only as useful as the detail behind it. Broad allowances and vague exclusions make comparison difficult and can leave owners exposed later.
A strong preconstruction package usually spells out what is included, what is still an allowance, and what assumptions were used for the site and structure. It should also make clear whether numbers are based on conditioned square footage, total under-roof area, or another metric.
When reviewing proposals, pay close attention to these items:
- Pricing basis: Conditioned square footage, gross area, under-roof area, or a lump-sum estimate from drawings.
- Line-item allowances
- Exclusions: Pools, landscaping, generators, dock work, window treatments, appliance packages, or permitting extras not yet finalized.
- Structural assumptions
- Schedule impact: Long-lead materials, utility timing, revisions after engineering, and jurisdiction review periods.
- Warranty and quality standards
An experienced custom home builder should be able to explain those items plainly and revise the budget as design decisions become firmer. A luxury home builder should also be ready to discuss the cost implications of coastal durability, premium materials, and long-term performance, not just the entry price.
Why early lot analysis matters in Tampa
The lot is not just where the home goes. It is one of the biggest budget drivers in the entire project.
A flat inland lot with easy utility access can support a very different budget than a narrow infill site, a teardown location, or a waterfront parcel with land constraints such as flood-zone requirements and shoreline limitations. Setbacks, tree conditions, soil quality, drainage demands, demolition, and elevation strategy all affect construction cost before finishes even enter the discussion.
This is one reason detailed planning before final design pays off. When the lot is studied early, the home can be designed around actual conditions rather than assumptions that later trigger redesign and cost growth.
FAQs about Tampa custom home costs
Questions come up quickly once the planning starts. The answers below cover the ones buyers ask most often.
What is a realistic per-square-foot budget for a custom house in Tampa?
For many custom projects, a planning range of roughly $250 to $500 or more per conditioned square foot is a practical starting point. The lower end usually reflects simpler architecture and controlled finishes. The upper end often reflects coastal construction demands, luxury detailing, and extensive outdoor living areas.
Does that number include the lot?
Usually no. Most construction budgets are quoted separately from land acquisition. Buyers should also ask whether the number includes demolition, pools, landscaping, site walls, driveways, permits, design fees, and furnishings.
Why are Tampa homes often priced above national benchmarks?
National data includes a wide range of homes and quality levels. Tampa custom work can require stronger storm-resistance measures, impact-rated assemblies, flood-zone planning, higher finish expectations, and more outdoor living space. Those factors raise the build cost.
Are permit fees a major part of the budget?
They are rarely the biggest cost category, but impact fees are significant enough to deserve careful planning. Local fee schedules, permit surcharges, and jurisdiction-specific reviews can add noticeable cost, especially on larger or more complex homes.
How soon should pricing be refined?
As soon as there is a real site, preliminary plans, and a clear finish direction. Early conceptual pricing is useful, but the most dependable budget comes after the lot, design, structure, and scope are defined in much greater detail.
Why can two builders quote very different numbers for a similar-size home?
The scope may not be the same. One estimate may include higher allowances, more complete site work, stronger specifications, or more realistic assumptions about approvals and coastal construction demands. Size alone does not make two custom homes equal.